

|
AMERICA'S OLDEST LEGISLATIVE ASSEMBLY and Its Jamestown Statehouse |
 |
DISCOVERY OF FOUNDATIONS OF FIRST STATEHOUSE
There was thus much precise factual material available regarding the statehouse before its ruins were found. It attracted considerable attention when at various intervals from 1932 to 1935, in piecemeal fashion, the foundations of a building were uncovered at Jamestown having three separate sections (an east, a west, and a middle section) located by the riverside and in the general area where it was thought the first statehouse was erected. Naturally, the supposition was that the ruins of this building had been found. When the architectural pattern of the building, as well as the relics and artifacts found in association with it, proved to be 17th century; and especially when dimensions checked very closely with known dimensions, the case was strengthened further.
It has been reported that as early as 1901, when Mr. and Mrs. Edward E. Barney, then owners of much of Jamestown Island, were conducting random explorations in the town site on the hunt for any relic or landmark to be found, they encountered the foundations of a building. This building proved to be that now identified as the first statehouse, although they were unaware of this identification at the time. The report is that they dug into the eastern section of the building, encountering a fireplace where there were fine feathery ashes still in place. In the center of the fireplace was a three-legged pot containing bones, as if a meal had been stopped in the course of preparation.
In 1932 George C. Gregory conducted much more careful research at Jamestown. After studying the townsite, using what historical data he could collect, he tentatively concluded on the location of the statehouse. It was while exploring on the ground that he encountered the actual foundations of a building which he identified as that which he was seeking. His work was extended until he had exposed the general outline of the foundations and carried out limited excavations.
In 1934 Jamestown Island, excepting the area administered by the Association for the Preservation of Virginia Antiquities, became a part of Colonial National Historical Park. Within a short time a many-sided research program was launched including archeological study of the Jamestown townsite. The foundations of the first statehouse, as identified by Mr. Gregory, were completely excavated between September 1934 and February 1935.
The foundations of a three-section structure approximately 40 feet long and 60 feet wide were uncovered, each section appearing as a building 40 feet long and 20 feet wide, with no visible connection with the others excepting common adjoining walls. One section was toward the east; one, toward the west; and between them was a middle section. The orientation and size conformed to known facts. This was only a part of the check of the actual remains with documentary facts. Architectural evidence indicated that the western section was not a part of the original house—the middle and east sections—but was a later addition. It will be recalled that Berkeley built a western section to the first statehouse. Still another fact is that the distance from the river to the building checked with that given in land records. After a close examination of the house the architect concluded that the plan was similar to the two-room type of 17th-century New England house, a plan based on the 17th-century English house. He continued, however:
The plan of this brick foundation by the shore of old Jamestown is unique in the annals of early American architecture. The writer has seen no other early plan even remotely resembling this one. For its prototype possibly one has to look across the ocean to those picturesque towns and villages of seventeenth century England where the dwellings stand row on row with their long sides adjacent.
With a preponderance of 17th-century materials, evidences of 17th-century workmanship and plan, and many 17th-century relics, there was left little room to doubt the early construction of this "stack" of buildings. Originally, it stood a row of brick buildings done in English bond, joined on their long side and having a tile roof and casement windows.
The interior arrangement of each section is essentially the same. There are two rooms in each, divided by fireplaces and foundations of fireplaces set back to back. One room has an oval-shaped brick oven, probably used for baking. A passageway connects the two rooms of each section, yet the sections themselves appear unconnected from the inside. These brick paved basement rooms, one paved with Dutch bricks laid on edge, the others with English bricks, are each connected with the outside by brick steps leading to the ground level. Charred sills and blackened roof tile indicate destruction by fire. Plaster fragments, still clinging to the otherwise bare walls, indicate that once these rooms were plastered.
In and around the house many things were uncovered—fire tongs, ladles, a hatchet, candle snuffers, a napkin ring, a chamber pot, dishes, jugs, vases, bottles, and pipes. Objects such as these indicate long use of the building as a residence. Much hardware was found associated with the structure. There were many pairs of hinges, some showing the Dutch influence, some like those in use in 17th-century England, and half a "cock's head" hinge dating in design from early Roman times. Many pintles still remained in the eyes of the hinges. Two fragments of wrought iron lattice casement windows were found in the ruins. They closely resembled those in use in England at the time. Glass fragments all around were mostly of an olive-green color. Some of the fragments when fitted together formed diamond-shaped window panes. One casement window latch, or fastener, came to light. There were many locks and lock fragments, one of them a heart-shaped cabinet lock and one, a 12-inch lock bolt. A cross-shaped keyhole dominates one lock-plate. There were hand-made nails in quantity, along with hooks, footscrapers, spikes, and staples. Some paving tile was unearthed and an abundance of roofing tile, some rounded, some curved, ranging in color from chocolate brown to light yellow or cream. The plaster fragments on the walls were of poor quality oyster-shell lime and marl. It all paints a vivid picture of 17th-century workmanship, materials, design, and architecture in general.
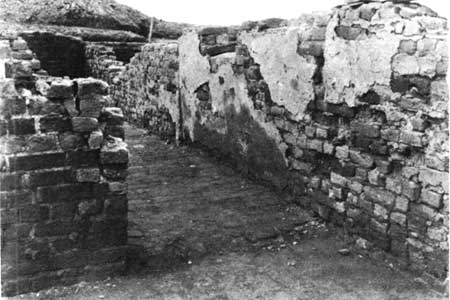
Interior wall of first statehouse foundations showing
plaster fragments.
From design and use the statehouse must have been for many years one of the best known and most frequently used buildings in the town. While serving as the statehouse it became a landmark, and for almost a quarter of a century after it reverted to exclusive private use; in fact, even after its final destruction it was still thought of as such. For much more than a decade it satisfied the major needs of the assembly. By 1656, when the building was no longer in use as a statehouse, the assembly, born in 1619, had proceeded well on its course of evolution as a major feature of colonial government.
It seems apparent that by the close of this period Virginia's General Assembly had become a bicameral body in reality as well as in theory, each body meeting and acting separately. The upper house, the council, named by the King, was nominally limited in membership to men of wealth and position. In this house had come to rest the powers of concurrence, rejection, or amendment of the laws originating in the lower house, the House of Burgesses. The lower house, made up of representatives apportioned to the counties and elected now by limited franchise, possessed the real legislative power. The tendency was for each locality to send its best and most influential men to the assembly. These men, jealous of their rights, had already with dogged determination claimed and held, for the most part, the power over taxation, the right of passing on their own members, and the right of certain freedom from arrest for burgesses while the assembly was in session. Since Virginia was a new country, wealth was limited, and the burgesses, unlike the members of the House of Commons in England, the model for the Virginia body, ordered their expenses paid during assembly meetings. Philip Alexander Bruce, speaking of these early legislators, had this to say:
Although the Burgesses were distinguished by a strong spirit of loyalty to England and the throne, nevertheless they had a clear conception of their rights, and never lacked the courage to maintain them against even the King himself.
In organization the House of Burgesses had developed many of the features common to similar bodies today. Although still in evolution the house by 1656 had many of the officers and committees necessary to a legislative body. The speakership was by far the leading office, and it was normally filled by selection in the house. The clerk likewise owed his selection to the burgesses. Other officers included a sergeant-at-arms, doorkeepers, and a chaplain. Committees, used even in the first assembly, came to include the committee for private causes, that for the review of acts, that of the levy, and others whenever necessary. Much of the legislative work was done in committee.
The acts of the assembly became the law of the land when approved by the Governor. If enactments later were annulled in England that then nullified their continued operation in the colony. As early as 1631, it was required that the acts of the assembly be published in one form or another in all parts of the colony so that all could know the terms of new legislation.
It was in the period of the Commonwealth that the power of the house reached its zenith in the 17th century. At this time the house managed the affairs of the colony with few instructions from the mother country. Appointment of both the Governor and his council rested here, and so extreme were the claims of this body that it denied the long established right of the Governor to dissolve it. In one instance, in electing a Governor, the burgesses formally declared that they invested him with all rights and privileges incidental to the position. In 1656 the assembly went so far as to appoint all the justices of the county courts and the principal military officers, hitherto one of the usual prerogatives of the Governor.
After the restoration of royal authority in 1660, there was a lessening of the power held by the burgesses, yet the development of this body continued. The significance and importance of the elected representatives of the people never faded from public conscience. Attempts to curb their power came from time to time, yet from these struggles they emerged victorious for the most part. In the first half century of its history, the colony of Virginia had developed a full-fledged assembly with an elected chamber where great legislative power rested. Much of this early development was associated with the colony's first capitol building—its first statehouse. Truly this structure stands as a landmark in the growth of popular government and democracy in America.
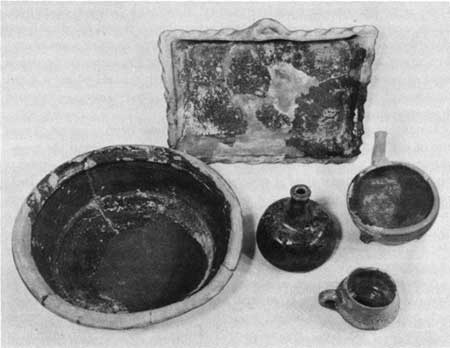
Earthenware baking dish, crock, three-legged dish,
glass wine bottle, and slipware cup or mug, uncovered during the
excavation of the first statehouse.

|

|
|
|
Last Modified: Thurs, Sep 11 2003 10:00:00 pm PST |